Industrial Portable Restrooms
Heavy-duty, high-capacity units for plants and warehouses in Mesquite, TX.
- ✓ Fast Deployment
- ✓ Reliable Servicing
- ✓ Durable Build
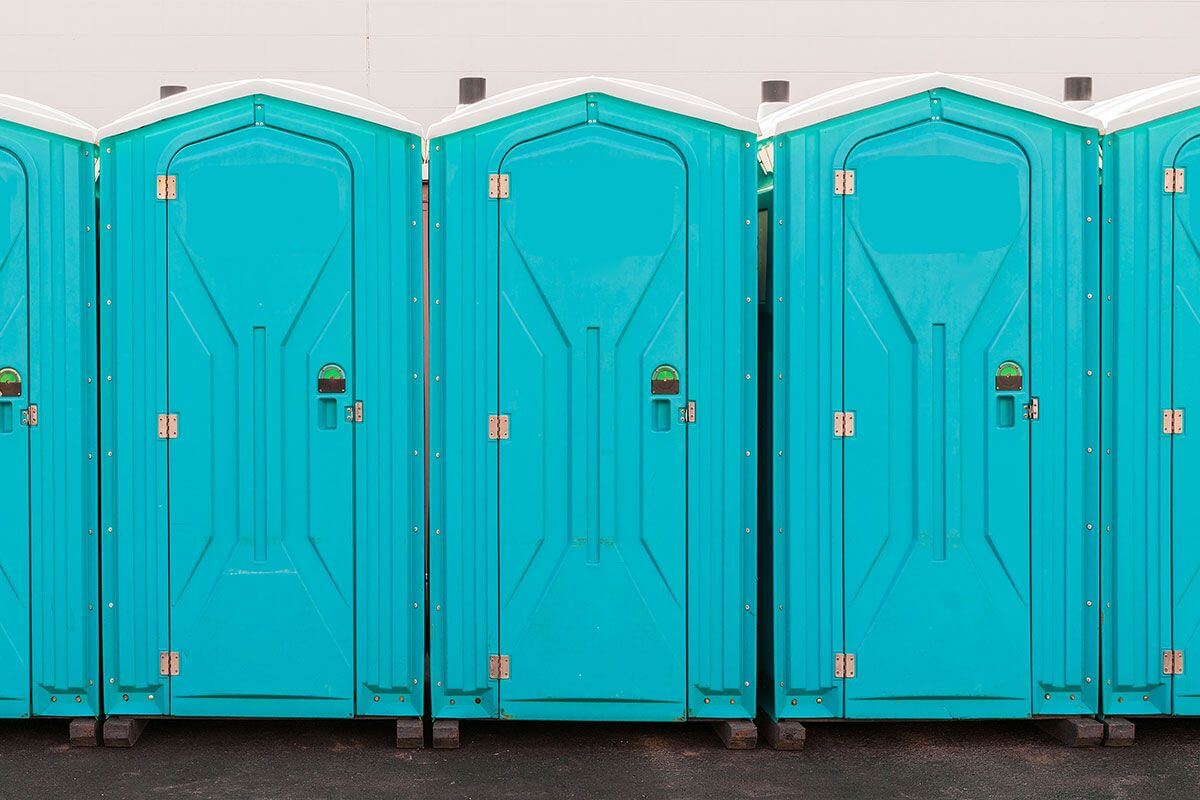
Heavy-duty, high-capacity units for plants and warehouses in Mesquite, TX.
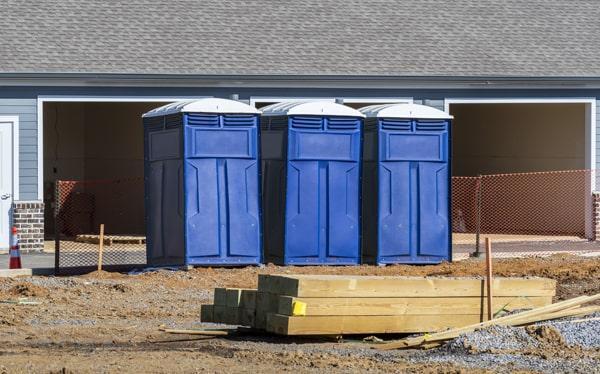
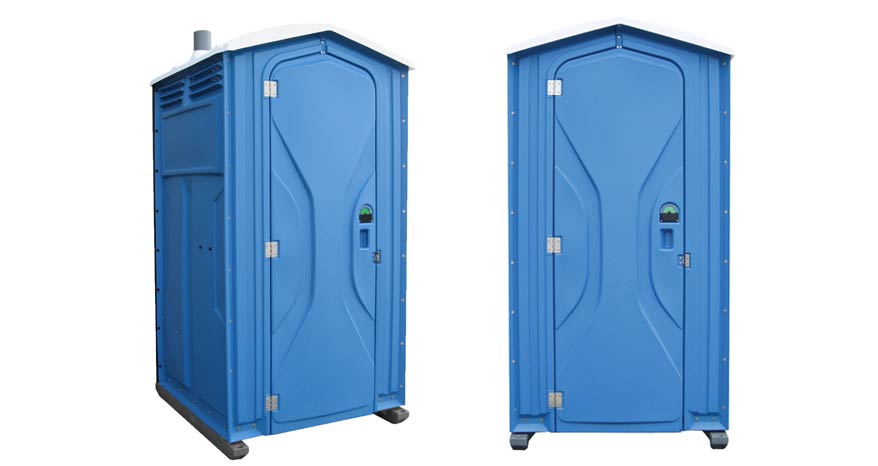
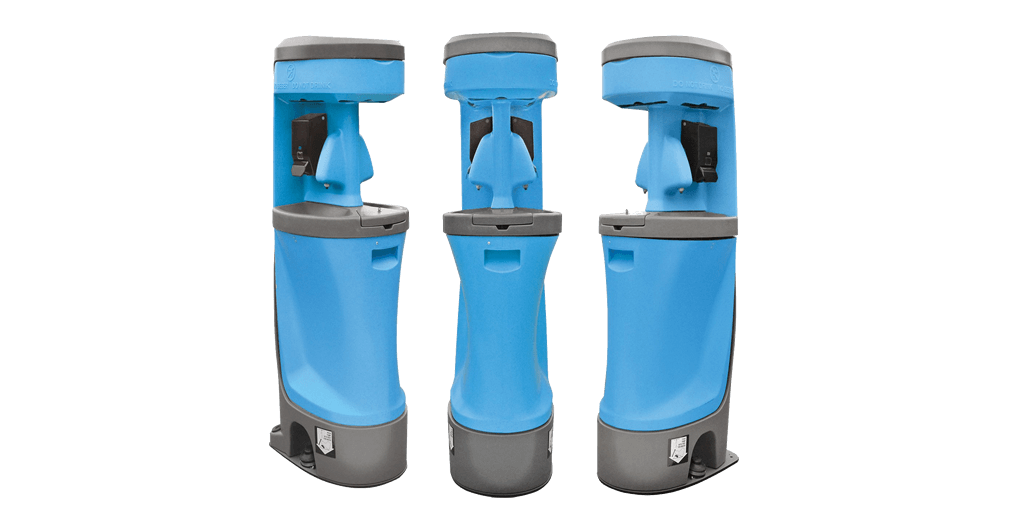
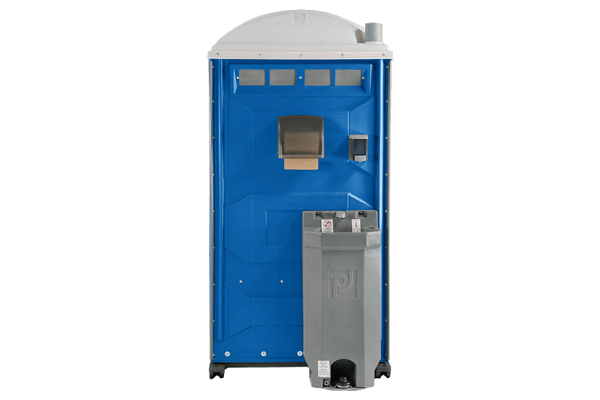
Industrial portable restroom planning begins with workforce patterns and site safety. Count the maximum number of people using the facilities during each shift, including employees, contractors, drivers, inspectors and temporary crews. Explain whether shifts overlap, whether usage increases during a shutdown or project phase and whether employees have access to indoor restrooms. This information matters when discussing quantity and servicing for a long-term or high-use rental. Placement should be coordinated with the site manager or safety lead. Units should be accessible to workers without crossing forklift lanes, truck routes, rail-adjacent operations, loading docks, chemical storage areas, controlled zones or active equipment paths. At the same time, delivery and service vehicles need a clear, approved route. Choose a stable, level area that remains outside emergency lanes and does not interfere with deliveries or site security. If access requires a badge, escort, gate code or scheduled arrival window, state that in advance. Handwashing stations can be useful where workers need hygiene access away from a building, especially near break areas or temporary work sections. If an accessible restroom is needed, protect the approach route from uneven surfaces and congestion. A well-sited industrial unit supports daily use while respecting the operational and safety requirements of the property.
To prepare an industrial portable restroom quote, Sterling Waste Solutions needs a clear description of how the location operates. Provide the site address, on-site contact, desired start date, expected duration, shift schedule, maximum user count and any relevant entry procedures. Explain whether the placement area is paved, gravel, compacted soil or another surface, and identify obstacles such as security gates, low clearance, narrow lanes, parked trailers or restricted areas. Include any requirements for delivery scheduling, personal protective equipment, escorts or check-in procedures, if applicable. Describe whether the unit will remain in one place or whether work phases may require relocation. The service plan should align with real use, so report periods of increased staffing, maintenance outages, turnaround work or seasonal activity. Keep the access route open after delivery by avoiding material storage, equipment staging and temporary barriers around the unit. If a handwashing station is included, place it where it is convenient but protected from vehicle traffic. Accurate site information supports an arrangement that works within the facility’s operations instead of disrupting them. Call +1 (945) 330-6633 or email info@mesquiteportapotty.com to discuss industrial portable restroom rental for a Mesquite-area site.